
Real projects
From outdated to outstanding.
Every photograph here is a project ABIA built. Drag across each one to see the space before the work began.
-
01Kitchen transformationKitchen Remodeling
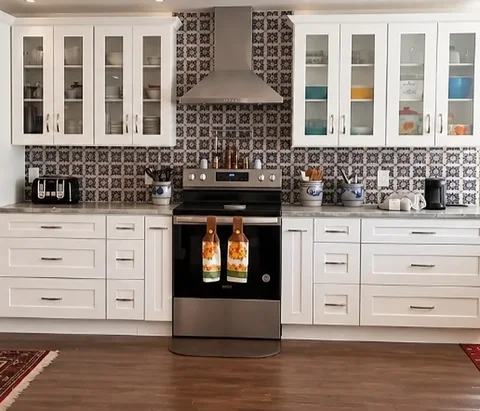
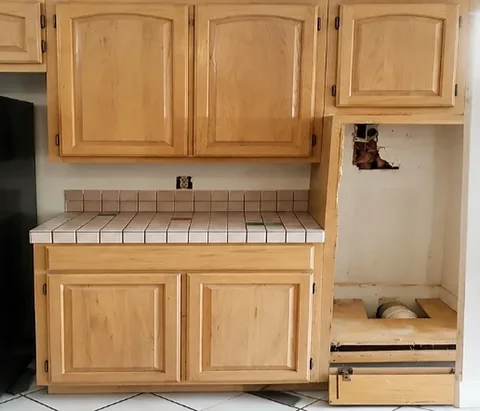
Oak cabinetry and a tiled counter replaced with white shaker cabinets, glass-front uppers, a patterned backsplash and a stainless range and hood.
-
02Bathroom remodelBathroom Remodeling
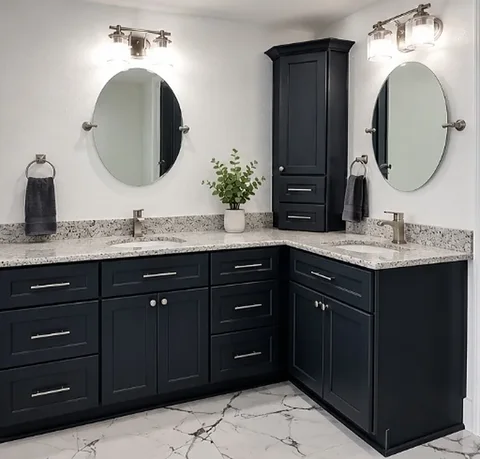
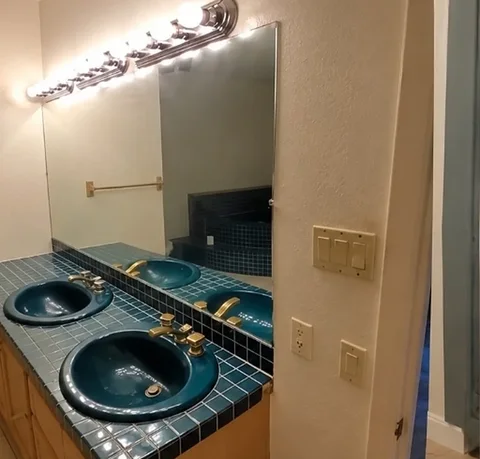
A tiled double vanity rebuilt as a navy L-shaped vanity with a granite top, a storage tower, new lighting, mirrors and marble-look flooring.
-
03Ceiling and lighting upgradeWhole-Home Remodeling
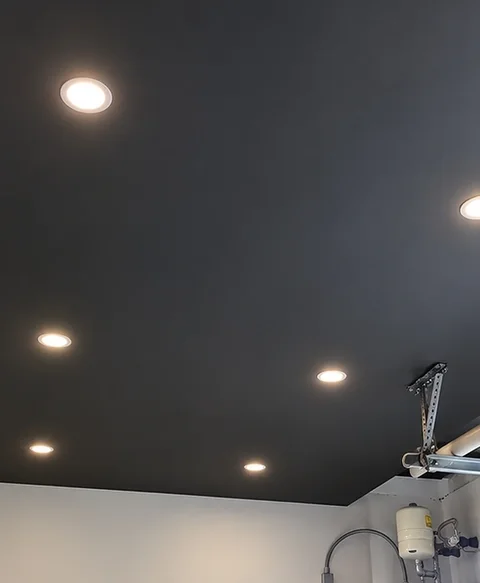
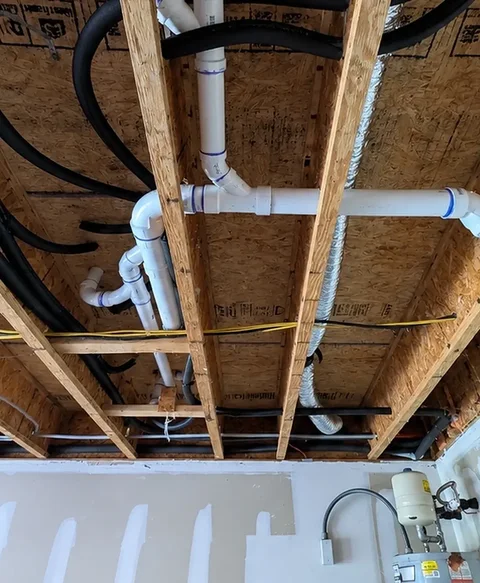
Open joists, exposed pipes and loose wiring closed in with a finished dark ceiling and recessed LED lighting.
-
04Lighting detailWhole-Home Remodeling
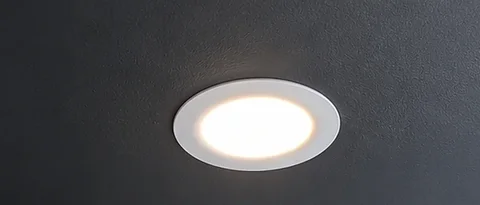
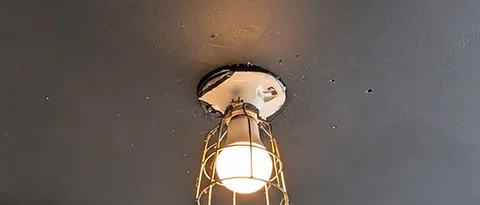
A temporary caged bulb replaced with a flush recessed light.
-
05Shower and bath remodelBathroom Remodeling
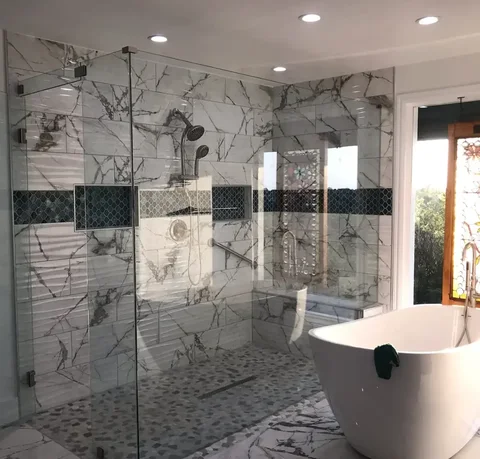
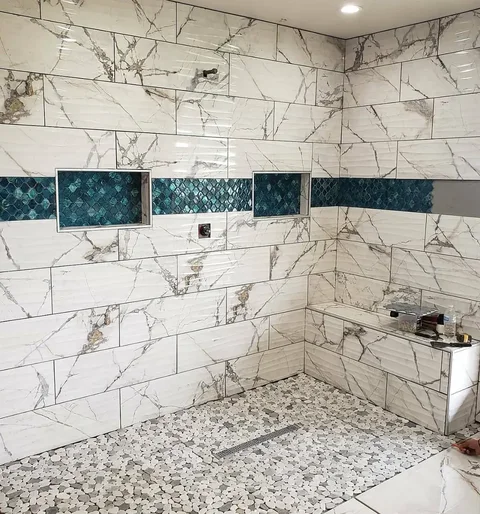
Marble-look tile with a teal accent band, two niches, a bench and a pebble floor, finished with a frameless glass enclosure and a freestanding tub.
About the photographs
About these projects
Every photograph here is an ABIA project, shown as it was before the work began and after it was finished. Drag the handle across each one to compare.
They are residential projects so far: kitchens, bathrooms, and the ceilings and lighting of whole-home remodels. More projects, including commercial work, will be added as they are finished.
Start your project
Let's talk about your project.
Tell us what you want to change. We will follow up to talk it through and arrange a time to look at the space.
Or call (830) 415-0737