
What we build
Kitchen Remodeling in San Antonio
Cabinetry, counters, backsplash, lighting and layout changes, planned and built as one project.
Overview
A kitchen that works the way you cook
Most kitchen remodels start with a short list of frustrations: not enough counter space, cabinets that stick or sag, a layout that sends everyone into the same corner, and lighting that leaves the work surfaces in shadow.
ABIA plans the whole kitchen as one project. Cabinetry, countertops, backsplash, lighting and any layout changes are chosen together, so every piece fits with the others, and one team manages the work from the first conversation to the finished room.
Real projects
Before and after
Drag across each photograph to compare.
-
01Kitchen transformationKitchen Remodeling
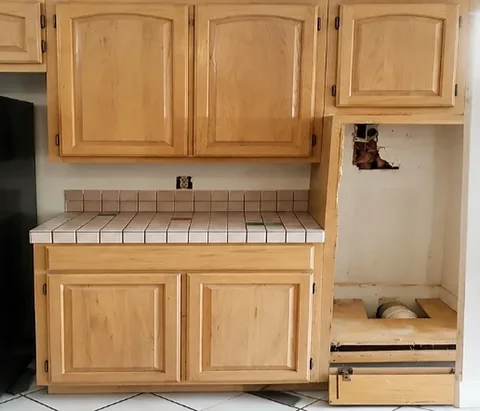
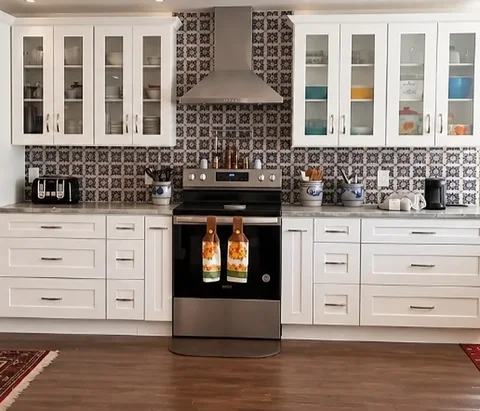
Oak cabinetry and a tiled counter replaced with white shaker cabinets, glass-front uppers, a patterned backsplash and a stainless range and hood.
Project types
Three ways a kitchen project can go
Refresh
New countertops, backsplash, hardware and lighting inside the layout you already have. The biggest change in how the kitchen looks, with the least disruption.
Full remodel
New cabinetry, countertops and backsplash throughout, with lighting planned around the places you actually work.
Layout change
Moving the sink, range or island to where they make sense, with plumbing, gas and electrical work planned before anything is taken out.
How a project runs
How a kitchen remodel runs
- 01Talk
We start with your space, your goals and how you want it to work, so the project is understood before anything is priced or planned.
- 02Plan
Scope, design options and the order of work are set out together, so you know what is being built and how it will come together.
- 03City Involvement
Where the work needs it, city approval, plan review and meetings with the city come before construction starts.
- 04Build
The work is coordinated and managed on site, with regular updates so you always know where the project stands.
- 05Finish
Final details are completed and the finished space is walked through with you before the project is closed out.
Why work with ABIA
One team, start to finish
The same team plans, coordinates and manages your project, so nothing is lost between the first conversation and the last detail.
Clear communication
You know what is happening, what comes next and who to ask, before, during and after the build.
Options before construction
Layouts, finishes and design alternatives are talked through early, while changes are still simple to make.
Craftsmanship you can see
Straight lines, clean transitions and finished details. The photographs on this site are the argument.
Cost
What shapes the cost of a kitchen remodel
No two projects are priced the same. These are the things that move the number, and the estimate is built from your space and your choices, after we have seen them.
Request an estimate for your project- Size and scope
- How big the kitchen is, and how much of it changes.
- Layout
- Keeping the layout is simpler than moving plumbing, gas or electrical lines.
- Cabinetry
- How much is replaced, and the construction and finish you choose.
- Counters and backsplash
- The materials, and how much surface they cover.
- Lighting
- New fixtures, under-cabinet lighting and any electrical upgrades.
- What is behind the walls
- Older plumbing or wiring found once the room is opened up.
Questions
Kitchen Remodeling: common questions
If yours is not here, ask it in the form and we will answer it directly.
All questions and answers01How long does a kitchen remodel take?
It depends on the scope. A refresh inside the existing layout is a shorter project than a full remodel with layout changes. The order of work and the schedule are set out in the planning stage, before anything is taken out, so you know what to expect.
02Can we still use the kitchen during the remodel?
For most of the work the kitchen is out of use. We talk through a temporary setup with you, and plan the order of work to keep that stretch as short as the project allows.
03Do you help with design choices?
Yes. Layouts, finishes and design alternatives are talked through in the planning stage, while changes are still simple to make.
04What should I have ready for the first conversation?
Photos of the kitchen, rough measurements if you have them, and a list of what bothers you about the space today. Pictures of kitchens you like help too.
05Will my kitchen project need city approval?
Some do, depending on the work. Where it is needed, city approval, plan review and meetings with the city come before construction starts.
Often part of the same project
Kitchen Remodeling across San Antonio and nearby communities. See where we work.
Start your project
Let's talk about your project.
Tell us what you want to change. We will follow up to talk it through and arrange a time to look at the space.
Or call (830) 415-0737