
What we build
Services
Six kinds of project, for homes and businesses, each managed by one team from the first conversation to the finished space.
Where to start
Not sure where your project fits?
Most remodels touch more than one of these. A kitchen opens into the living room, a bathroom becomes part of a primary-suite addition, a whole-home remodel takes in every one of them.
Start with the conversation. The scope is worked out together in the planning stage, whichever service it turns out to be.
Homes
-
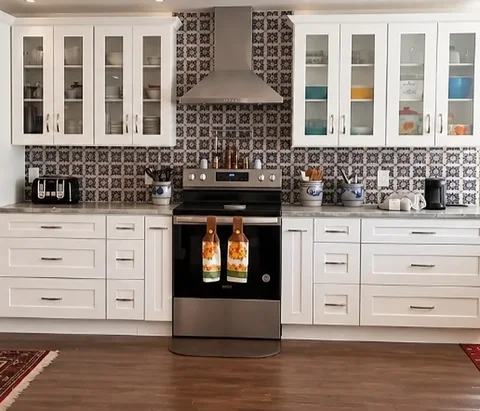
Kitchen Remodeling
Cabinetry, counters, backsplash, lighting and layout changes, planned and built as one project.
-
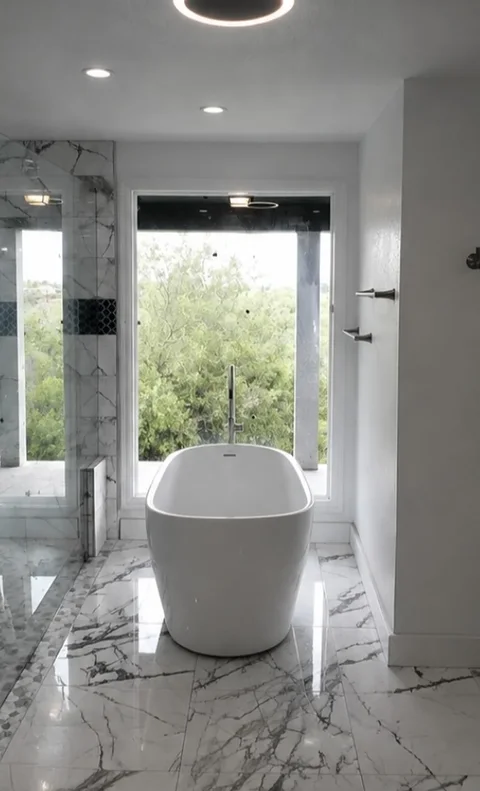
Bathroom Remodeling
Vanities, tile, fixtures and lighting, from a single bathroom refresh to a full primary-bath rebuild.
-
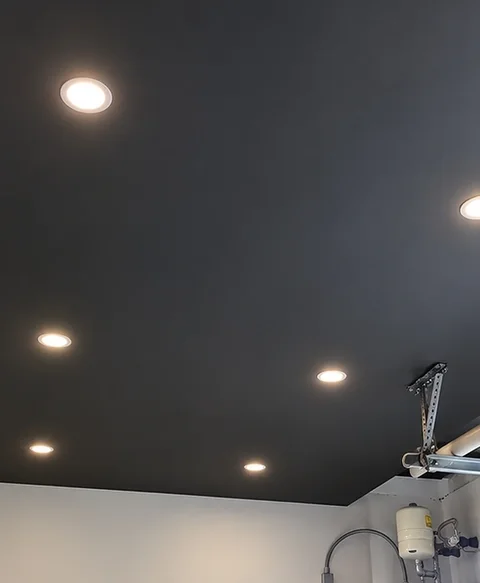
Whole-Home Remodeling
Major renovations that touch several rooms at once, coordinated so the trades work in the right order.
-
Elevation study Additions and New Construction
More room for the way you live, taken from early planning through to a finished build.
Businesses
-
Elevation study Commercial Remodeling
Interior remodeling for business spaces, scoped around how the space needs to work.
-
Plan study Commercial Tenant Improvements
A full interior build-out for a rented commercial space.
How a project runs
Five stages, one team
- 01Talk
We start with your space, your goals and how you want it to work, so the project is understood before anything is priced or planned.
- 02Plan
Scope, design options and the order of work are set out together, so you know what is being built and how it will come together.
- 03City Involvement
Where the work needs it, city approval, plan review and meetings with the city come before construction starts.
- 04Build
The work is coordinated and managed on site, with regular updates so you always know where the project stands.
- 05Finish
Final details are completed and the finished space is walked through with you before the project is closed out.
01How does a project start?
It starts with a conversation about your space and how you want it to work. From there the scope, design options and order of work are planned before anything is built.
02How is the price worked out?
After we understand the space and the scope. The estimate reflects the work planned together with you, which is why there are no prices on this site: every project is different.
03Will my project need city approval?
Some do, depending on the work: additions, structural changes and many commercial projects usually do. Where it is needed, city approval, plan review and meetings with the city come before construction starts.
Start your project
Let's talk about your project.
Tell us what you want to change. We will follow up to talk it through and arrange a time to look at the space.
Or call (830) 415-0737