
What we build
Bathroom Remodeling in San Antonio
Vanities, tile, fixtures and lighting, from a single bathroom refresh to a full primary-bath rebuild.
Overview
From a quick refresh to a full primary-bath rebuild
Bathrooms work hard in a small space, and they show their age first: cracked tile and stained grout, a vanity with nowhere to put anything, a tub nobody uses, fixtures that drip or look dated.
ABIA remodels bathrooms of every size, from a hall bath or powder room refresh to a full primary-bath rebuild. Vanities, tile, fixtures and lighting are planned together. Walk-in showers with built-in niches and benches, freestanding tubs and vanities with real storage: the projects on this page show the range.
Real projects
Before and after
Drag across each photograph to compare.
-
01Bathroom remodelBathroom Remodeling
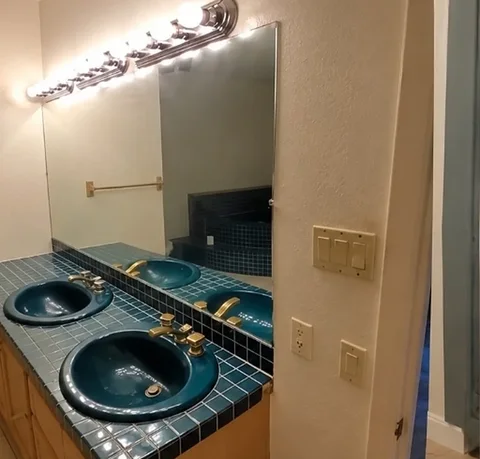
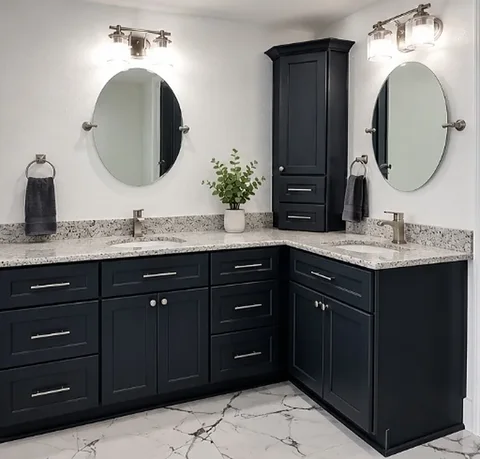
A tiled double vanity rebuilt as a navy L-shaped vanity with a granite top, a storage tower, new lighting, mirrors and marble-look flooring.
-
02Shower and bath remodelBathroom Remodeling
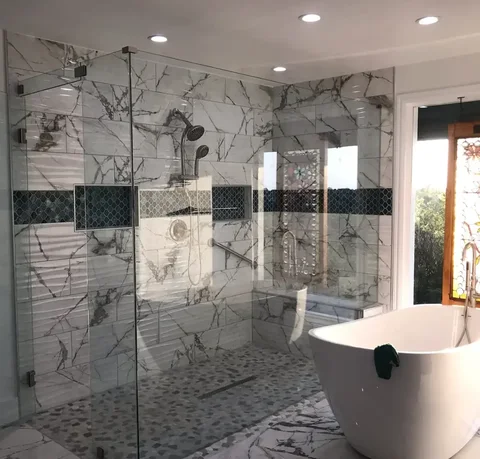
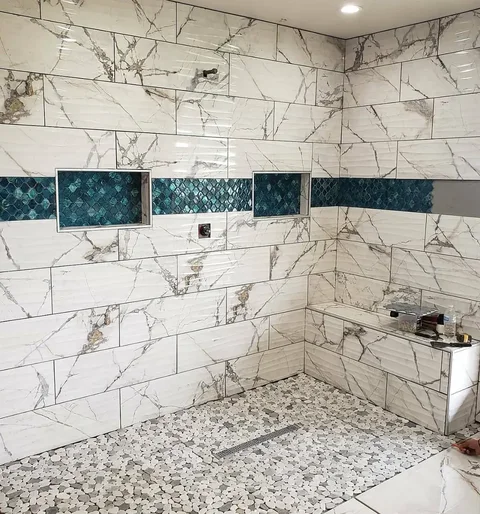
Marble-look tile with a teal accent band, two niches, a bench and a pebble floor, finished with a frameless glass enclosure and a freestanding tub.
Project types
Three sizes of bathroom project
Refresh
A new vanity, fixtures, mirrors and lighting, with the layout left as it is.
Full remodel
New tile, shower or tub, vanity, fixtures and lighting: the room taken back and rebuilt.
Primary-bath rebuild
The layout rethought: a separate shower and tub, a double vanity, and storage planned in from the start.
How a project runs
How a bathroom remodel runs
- 01Talk
We start with your space, your goals and how you want it to work, so the project is understood before anything is priced or planned.
- 02Plan
Scope, design options and the order of work are set out together, so you know what is being built and how it will come together.
- 03City Involvement
Where the work needs it, city approval, plan review and meetings with the city come before construction starts.
- 04Build
The work is coordinated and managed on site, with regular updates so you always know where the project stands.
- 05Finish
Final details are completed and the finished space is walked through with you before the project is closed out.
Why work with ABIA
One team, start to finish
The same team plans, coordinates and manages your project, so nothing is lost between the first conversation and the last detail.
Clear communication
You know what is happening, what comes next and who to ask, before, during and after the build.
Options before construction
Layouts, finishes and design alternatives are talked through early, while changes are still simple to make.
Craftsmanship you can see
Straight lines, clean transitions and finished details. The photographs on this site are the argument.
Cost
What shapes the cost of a bathroom remodel
No two projects are priced the same. These are the things that move the number, and the estimate is built from your space and your choices, after we have seen them.
Request an estimate for your project- Size and scope
- A powder room and a primary bath are very different projects.
- Tub or shower
- Converting a tub to a walk-in shower, or moving fixtures, changes the plumbing work.
- Tile
- The tile you choose, and how much of the walls and floor it covers.
- Shower glass
- A frameless enclosure, a framed door or a curtain.
- Vanity and counters
- Size, storage and countertop material.
- Hidden damage
- Water damage behind tile or under the floor, found once the room is opened.
Questions
Bathroom Remodeling: common questions
If yours is not here, ask it in the form and we will answer it directly.
All questions and answers01Can you convert a tub into a walk-in shower?
Yes. Replacing a tub with a walk-in shower is a common bathroom change, and it is planned around the existing plumbing where possible.
02How long does a bathroom remodel take?
It depends on the size of the room and how much changes. A refresh is shorter than a full rebuild. The order of work and the schedule are set in the planning stage, before work starts.
03Can a bathroom be made easier to use as we get older?
Yes. A shower bench, grab bars, a handheld shower head and a low or curbless shower entry can all be planned into the design.
04Do you help choose tile and fixtures?
Yes. Finishes and design options are talked through in the planning stage, so the choices fit together and fit the budget before anything is ordered.
05What if you find water damage?
It is shown to you and talked through before the work continues, so a repair is planned rather than covered over.
Often part of the same project
Bathroom Remodeling across San Antonio and nearby communities. See where we work.
Start your project
Let's talk about your project.
Tell us what you want to change. We will follow up to talk it through and arrange a time to look at the space.
Or call (830) 415-0737